Stop 2 of 8Must-see
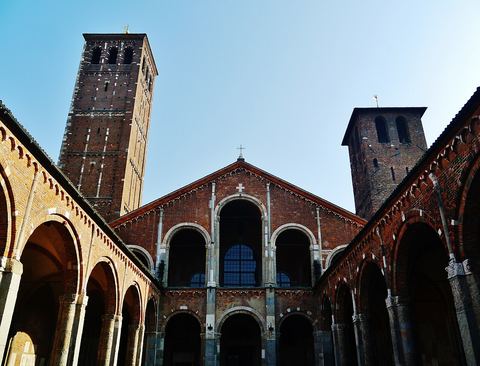
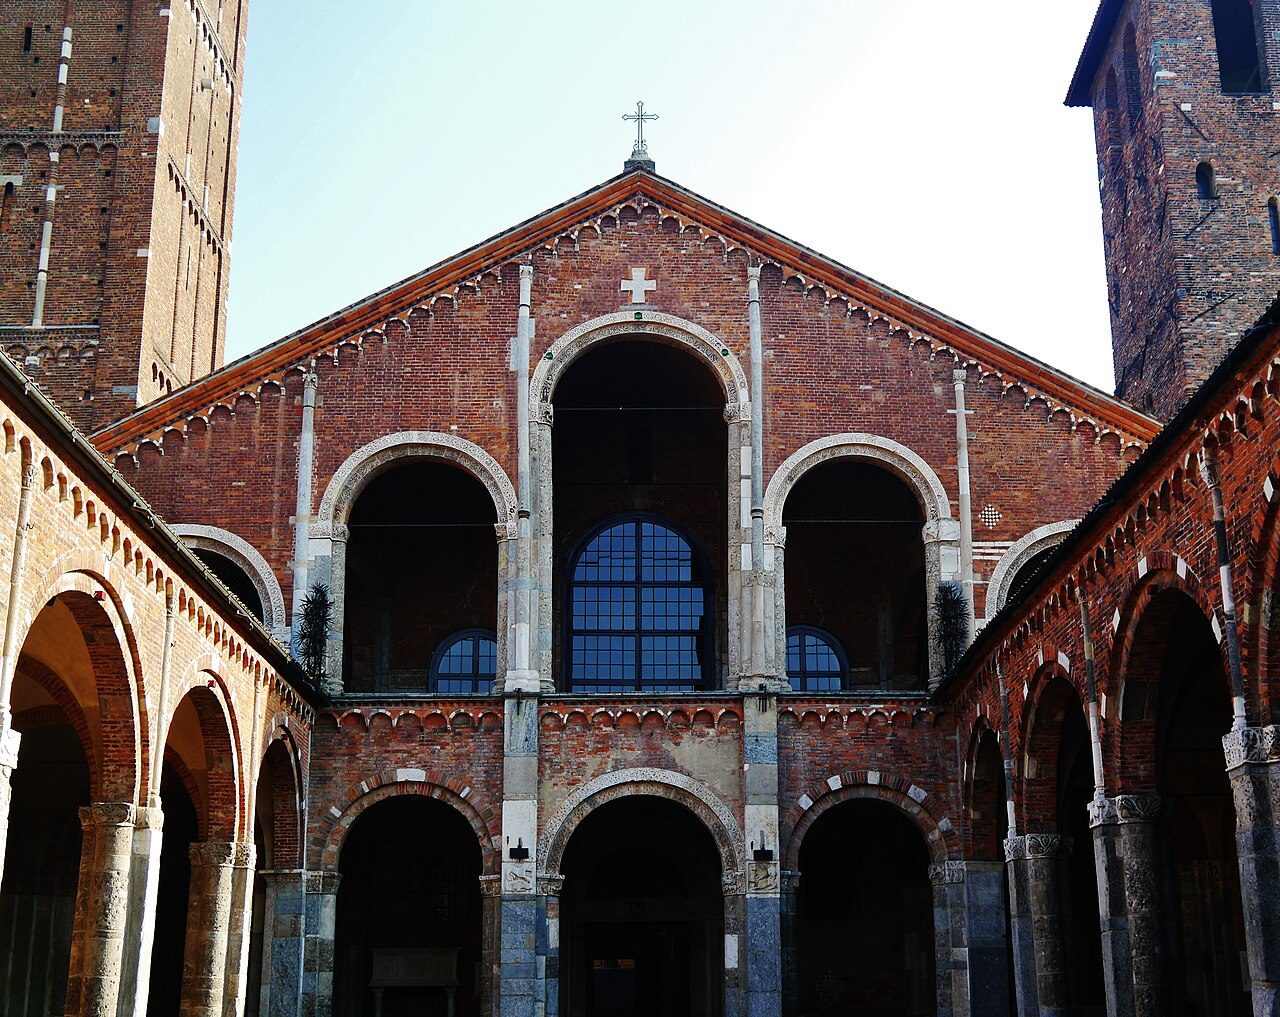
The Atrium and the Facade
Where to stand
In the middle of the porticoed courtyard, with your back to the entrance, looking at the facade
A courtyard ringed by porticoes, all brick, that has served as a waiting room for the unbaptized, a cemetery and a town square. At the far end is the gabled facade, with the loggia from which the bishop blessed the city.
Spot the detail
On the left jamb of the central doorway, on the innermost colonnette, a carved inscription. Careful: it is upside down
The full story
Stop in the middle of the courtyard and turn all the way around. Porticoes on every side, the facade at the far end, nothing but sky overhead. No colored marble, no statues: red brick, arches and shadow.
This is the of Sant'Ambrogio. If you carry a picture of Lombard Romanesque in your head, chances are it comes from here.
Look at the facade. It is wide and low, with a roof that slopes down on two sides, like a hut. At the bottom it has a portico, the . Above that is a second loggia, whose arches rise and fall with the line of the roof.
From up there the bishop would step out to bless the city gathered in the courtyard. That loggia serves the church too. Inside, the nave has no high windows, and much of the light comes in through here.
What the courtyard was for
Originally a courtyard like this was for the , adults preparing for baptism. From the eleventh century on, baptism was given to newborns and the catechumens disappeared. The courtyard stayed.
In the Middle Ages people buried their dead here, held assemblies and markets, and took in pilgrims. The tombstones set into the walls are reminders of that cemetery.
You will hear it called the atrium of Ansperto, after an archbishop who died in 881. Ansperto really did build an atrium, and his epitaph says so.
But it isn't this one. The porticoes you see are the Romanesque ones, rebuilt on the same spot a few centuries later. The old name stuck to the new courtyard.
The doorway and the door
Now walk up to the central doorway. On the stone beam above the door is a lamb, a symbol of Christ. The frame is made of older marbles, carved between the ninth and tenth centuries and reassembled here.
The two bronze door knockers shaped like lions' heads are also older than the church. In the Middle Ages nobody ever threw away a good piece of marble or bronze.
The door has a long story too. The ancient door panels told the story of King David, a cycle thought to go back to Ambrose's time. In the eighteenth century a restoration removed the original panels and changed the order of the scenes. Two elm-wood panels are now kept safe in a museum.
One last thing. In August 1943 bombs hit the basilica hard. The restoration, led by the architect Ferdinando Reggiori, went on into the 1950s.
Looking at the courtyard today, you would never guess. It is one of the quietest places in Milan.
About this stop
In culture
A Sant'Ambrogio in California
The facade of the basilica of Sant'Ambrogio, in Milan, has a distant relative, a very distant one. In 1929 the University of California, in Los Angeles, built Royce Hall on the model of this very church. Lombard Romanesque was born for the churches of a medieval city. More than eight centuries later it served to give an old look to a new university, on the other side of the world. If you ever cross that campus and feel you have been there before, now you know why.
Next stop
Stay in the courtyard and look up above the porticoes: two mismatched bell towers rise on either side of the facade