Stop 2 of 7Must-see
The tribuna from outside
Where to stand
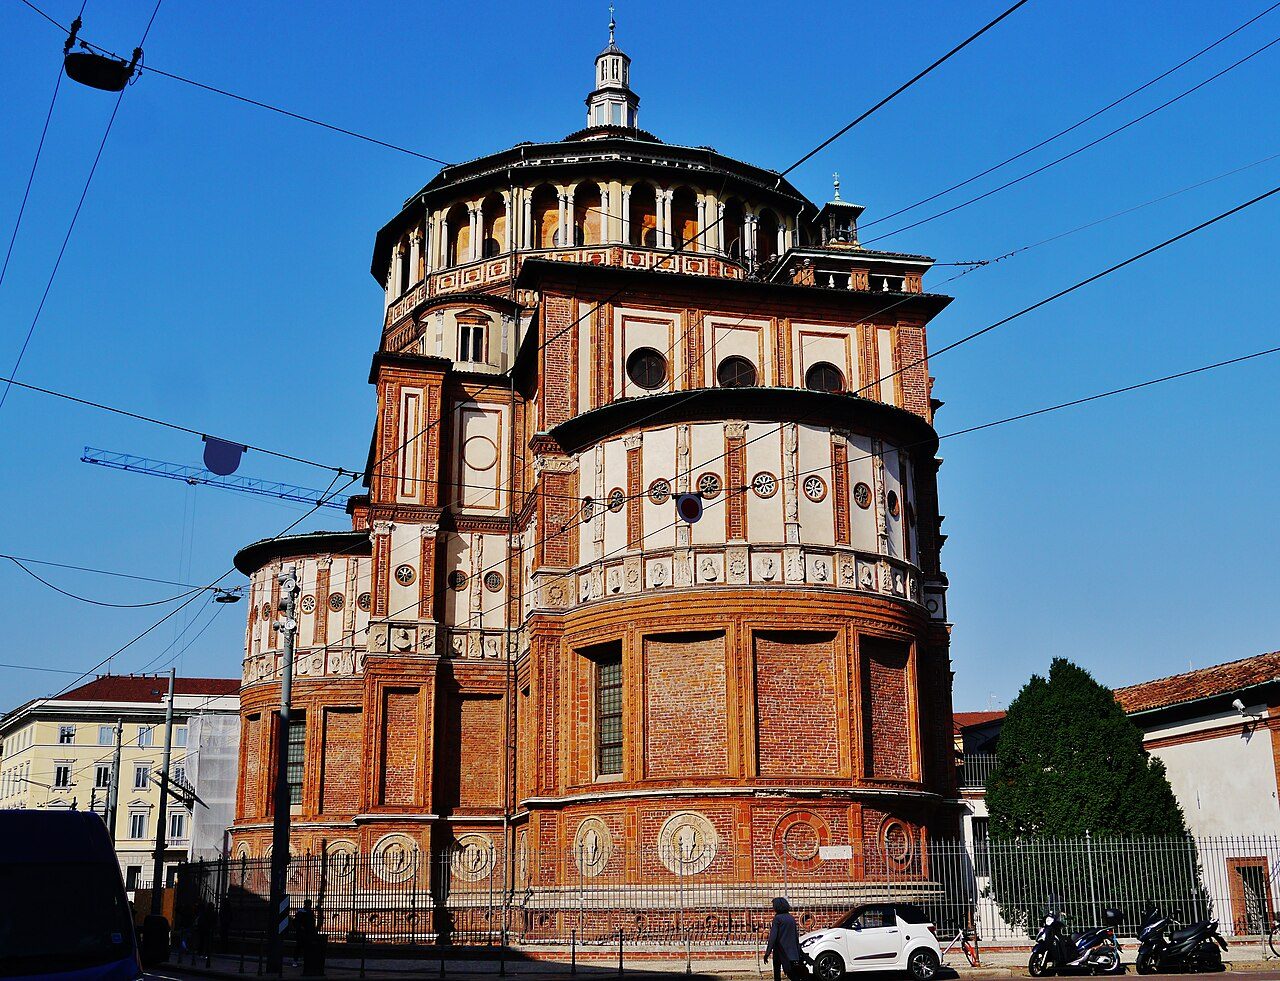
Outside, along the side of the church, at the point where the dome rises behind the roof of the nave
Where the friars' church ends, the duke's begins: a cube, three and a dome. Ludovico il Moro wanted it in 1492 as the Sforza mausoleum. Everyone says it is by Bramante. No document does.
Spot the detail
Look for the actual dome, the round one. Can you see it?
The full story
Walk along the side until the brick wall changes its face. Up to here it was a quiet row of buttresses and pointed windows.
Then, all at once, the church swells: a great cube, round that bulge out like bubbles, and above it all a many-sided drum as tall as a tower. It looks like another building stuck onto the first. In a sense it is.
This is the , the domed east end of the church, and the friars didn't ask for it. Ludovico il Moro, duke of Milan, did. The Gothic church had been finished only a few years when he decided to make it the mausoleum of the Sforza, his family, in the new style arriving from Tuscany. He had the friars' choir torn down, and on March 29, 1492, the archbishop blessed the first stone of the new building.
A design without a signature
Who designed it? Every guide will tell you Donato Bramante, the court architect, the man who a few years later in Rome would design the new St. Peter's. It is probably true, but you should know that no solid document proves it.
The attribution rests on the forms: that clean play of cubes, semicircles and spheres is his way of thinking. A friar who chronicled the convent in the 1600s says only that the duke consulted several architects, all of them highly expert.
And here comes the fun part. Look at how much decoration covers the walls: brick, granite, pale stone, discs with the coats of arms of the Sforza and the Dominicans. Scholars think the overall idea is Bramante's, but that the exterior was largely carried out by Lombard masters such as Giovanni Antonio Amadeo, who loved an embroidered surface. It is a building conceived in one language and finished in a dialect.
The building site that stopped
The plan was even more ambitious. It apparently called for tearing down the Gothic nave and aisles too and rebuilding everything. There wasn't time.
In 1499 the French took Milan, Ludovico lost the duchy and Bramante left for Rome. The church stayed as it was, half the friars' and half the duke's.
That is why it is so beautiful today. A finished project would have been more consistent, and far less interesting.
About this stop
Anecdote
The fleeing duke and his wife's tomb
At the start of September 1499 the French are at the gates and Ludovico il Moro, duke of Milan, has to flee. He rides out of the Castello Sforzesco, the Sforza castle, dressed in black as always since the death of his wife, Beatrice d'Este. Before going into exile, though, he stops at Santa Maria delle Grazie, where she is buried. He enters the church and stays a long time at her tomb. They say the friars walked him to the door in tears and that, as he left, he turned several times to look back. He had wanted this church as his family mausoleum, to stay in it forever.
Very probably yes, but no solid document says so. The attribution rests on the forms of the building and on the fact that Donato Bramante was Ludovico il Moro's court architect in those years. A Dominican chronicler of the 1600s writes only that the duke consulted several architects. Scholars think of an idea by Bramante carried out largely by Lombard masters such as Giovanni Antonio Amadeo, especially on the exterior. Some also name Leonardo as a consultant: possible, not proven.
Next stop
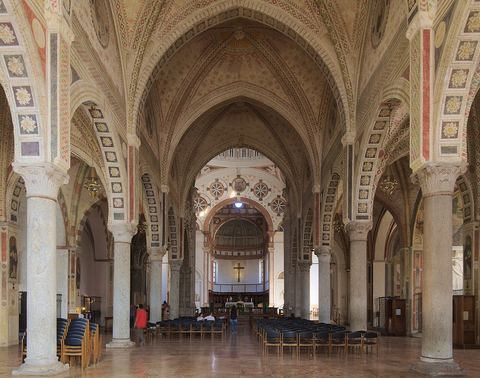
Go back to the piazza, enter the church and stop at the start of the central nave