Stop 4 of 8
The Nave
Where to stand
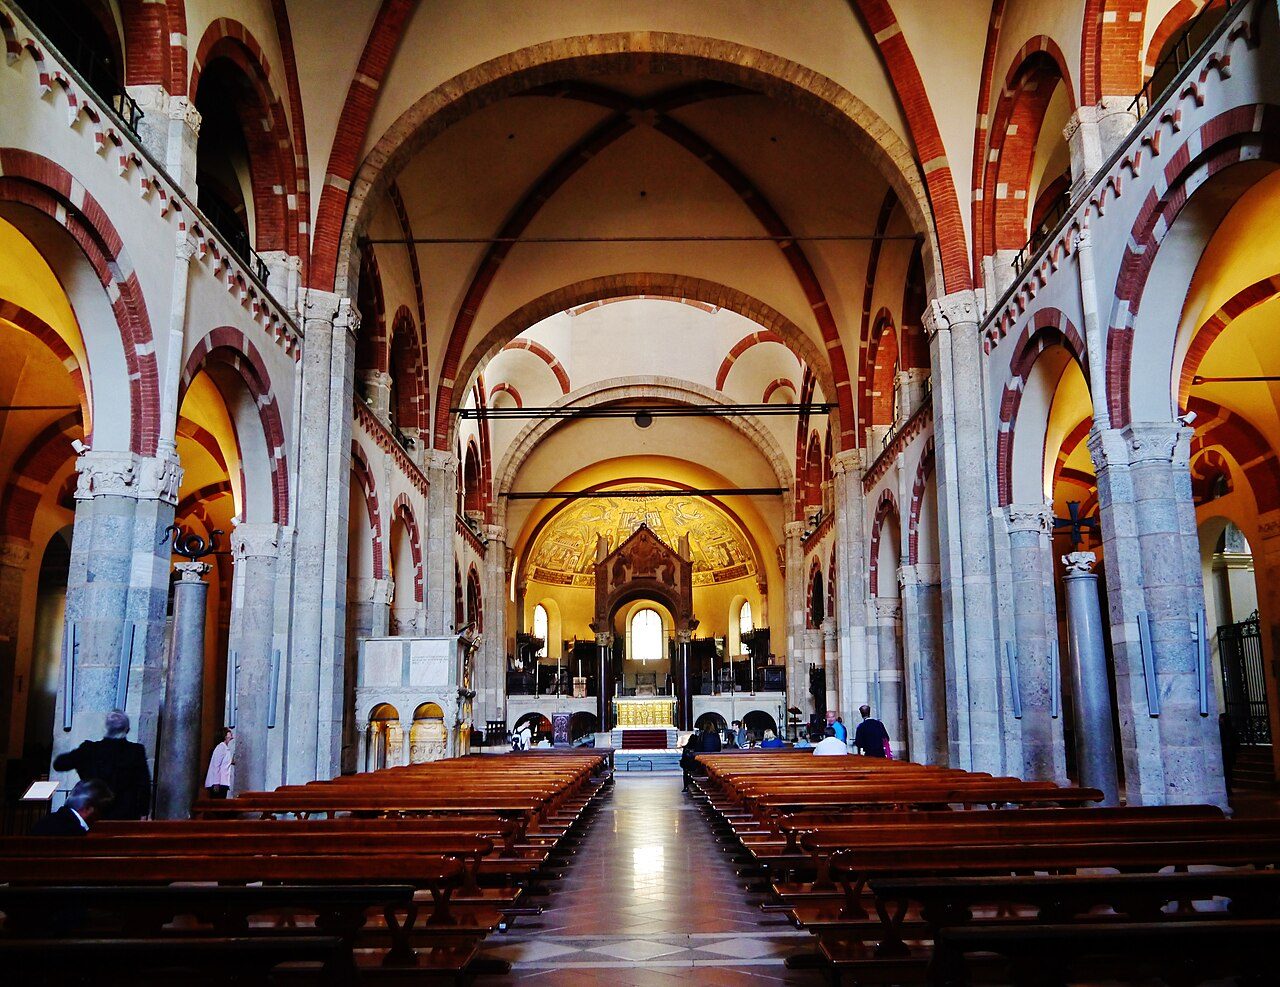
Just inside the central doorway, at the start of the nave, looking toward the altar
The church that set the standard: a nave and two aisles, sturdy piers and great brick vaults. It is darker than you expect, and there is a precise reason for that.
Spot the detail
The high windows along the nave: try counting them
The full story
Let your eyes adjust. Inside, Sant'Ambrogio is dark, low and wide. No soaring toward heaven, no stained glass.
If you have come from the Duomo, Milan's cathedral, it will feel like another planet. Yet for the history of architecture it matters at least as much.
Look up. The ceiling isn't flat: it is three great cross vaults, one after another. A cross vault is made of four curved wedges of masonry.
Here the wedges are divided by two arches that cross diagonally, the ribs, as thick as beams. All that weight comes down onto the piers. Study them: they are not smooth columns but bundles of supports, one for each arch they carry.
Then look at the rhythm. The nave is twice as wide as the side aisles, and the supports alternate: one strong, one weaker. It sounds like a detail for specialists, but it is the idea that made this church famous.
With this system a very wide space could be roofed in masonry. That is how Sant'Ambrogio became the model for Lombard Romanesque.
The matroneum and the tiburio
Above the side aisles, behind the arches of the upper level, runs a gallery: the . At the far end, the last bay has no vault. It opens into a dome enclosed in an eight-sided tower, the . At the end of the twelfth century it collapsed, and was rebuilt at once.
An architect without a name
Who designed all this? We don't know. Work began toward the end of the eleventh century and went on for several decades, and nobody wrote down the architect's name.
We do know what he had in front of him: the basilica built here in the fourth century by Ambrose, bishop of Milan. The Romanesque builder remade the supports and the roofing but kept the original plan: a nave and two aisles running straight to the far end, with no transept.
That is why the church looks simple to you. It is. All the effort went into the structure, and the decoration stayed in a few places: a serpent, a pulpit, an altar. Those are the next stops.
Walk slowly toward the far end. The darkness is not a flaw: it is part of the design.
About this stop
Because of the way it is built. The galleries of the run above the side aisles. That leaves no room on the walls of the nave for a row of high windows, like those in Gothic churches. Light comes in from almost only two places: the loggia on the facade, behind you as you enter, and the at the far end, above the altar. The result is a half-light that draws your eye straight to the gold of the altar.
Next stop
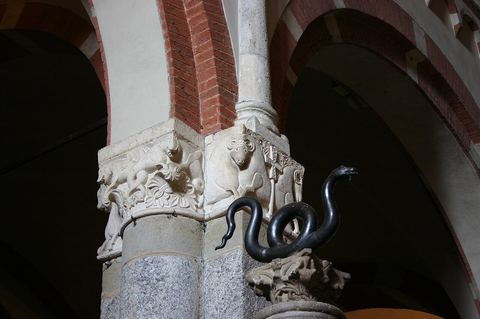
Stay in the nave and look for a freestanding column with a dark serpent on top