Stop 1 of 8
The facade that gives nothing away
Where to stand
On the Corso Magenta sidewalk, across from the church, far enough back to take in the whole facade
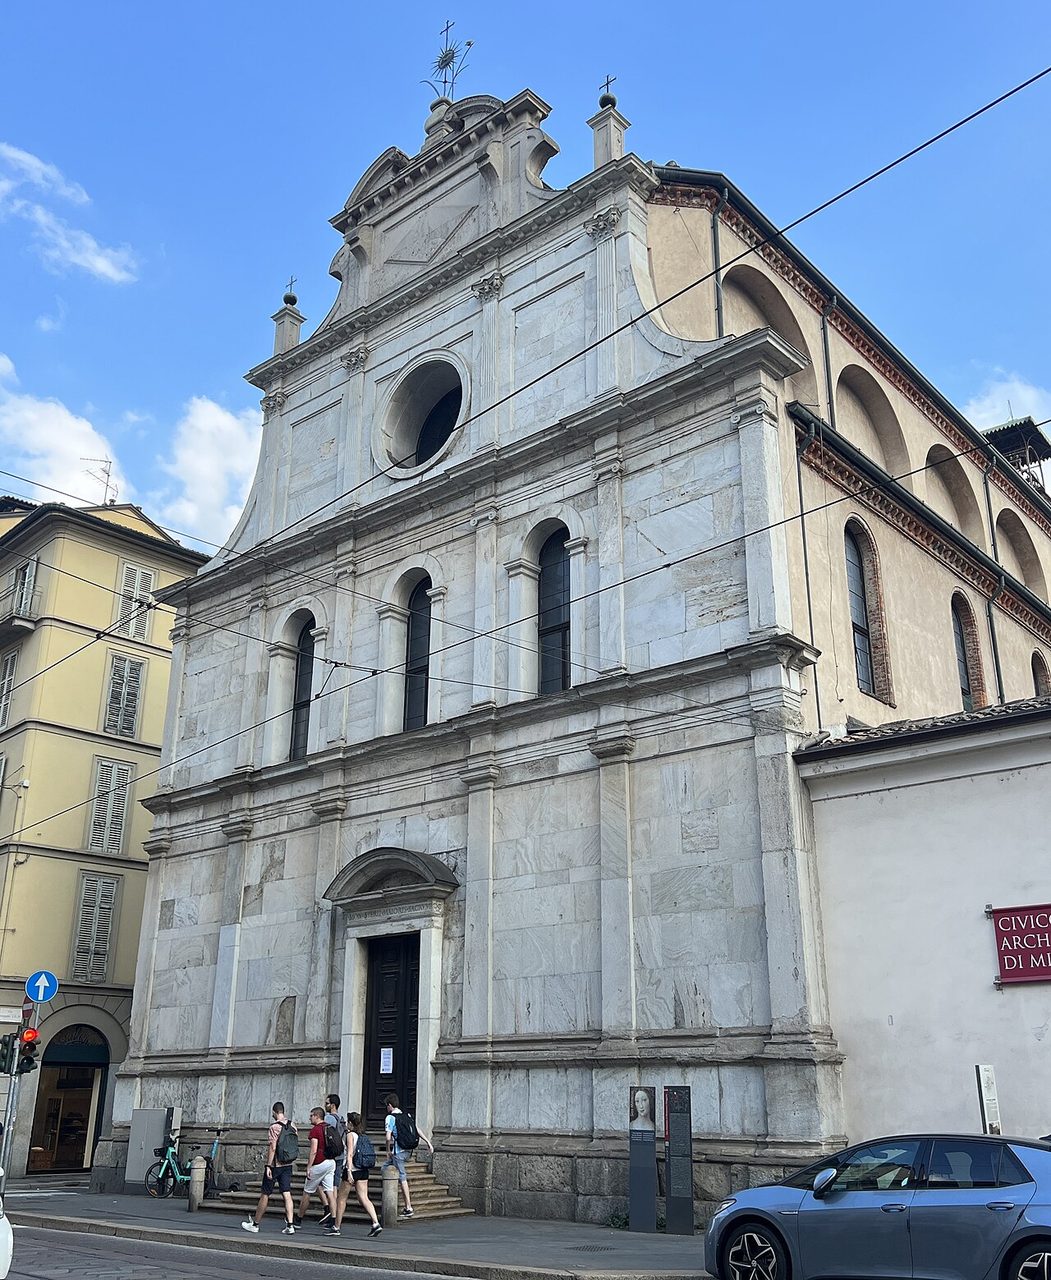
Gray stone, three tidy stories, no color. It was the last part to be finished, in 1574, and it gives no hint of what is inside. Behind it, for almost a thousand years, lived the most important convent in Milan.
Spot the detail
The capitals on top of the pilasters change on every story. Can you spot the difference?
The full story
Admit it: without a tip-off you would have walked right past. Almost everyone does, heading down Corso Magenta with Leonardo's Last Supper on their mind. The facade of San Maurizio is gray, flat, composed. Not a statue, not a touch of color.
Give it a minute anyway. The stone comes from Ornavasso, in Piedmont. There are three stories, marked off by , with arched windows on the second and a round window on the third. End of inventory.
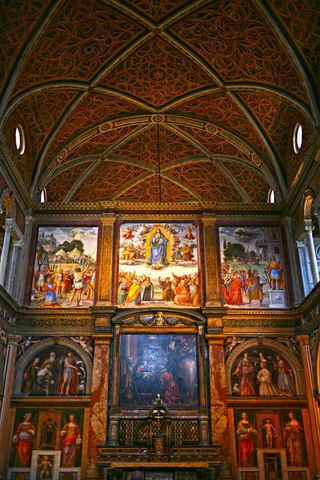
It is also the part that was finished last: the church had been standing since the early 1500s, but the facade was completed only in 1574 by Francesco Pirovano, an engineer, when the painters inside were nearly done. The Touring Club, Italy's historic travel association, has called it an architectural oxymoron: an outside that says the opposite of the inside. Behind this quiet wall are about four thousand square meters of , roughly 43,000 square feet.
A convent cut in two
Now widen your view to the whole block. The street running along the side of the church is named after Bernardino Luini, the painter you will meet inside, and until the nineteenth century it did not exist.
This was a single block: the Monastero Maggiore, the Greater Monastery, the oldest and largest convent in Milan, grown up over the remains of the Roman circus. The street was opened by cutting the convent in two. The part that survived, next to the church, now houses the Museo Archeologico, the city's archaeological museum.
The monastery's only face
The nuns who lived back there were Benedictines, daughters of the city's most prominent families. They did not go out and did not let themselves be seen.
This facade was the only face the monastery showed Milan, and when you think about it, it makes sense that it says nothing: a closed convent had no reason to put itself on display. The riches were inside, for those who had the right to enter.
You do. Go in: few places in Milan change this much in a single step.
About this stop
Record
The bell tower where the chariots started
The bell tower of San Maurizio is twelve hundred years older than the present church. It is a tower of the Roman circus, built around the year 300 by order of the emperor Maximian, when Milan was a capital of the empire. It was part of the carceres, the gates the four-horse chariots burst out of, in a circus 470 meters long. Between the eighth and ninth centuries the convent raised it, set a loggia on top and made it the tower for its bells. That is why it survived. You see it behind the church, on the Via Luini side. Of the circus, it is the best-preserved piece.
Next stop
Go in through the main door and stop after a few steps, before you walk toward the big painted wall