Monument · The Lakefront · 1782–1797
Villa Olmo
A neoclassical palace on the lakeshore, with emperors, Garibaldi and a vanished elm
In brief
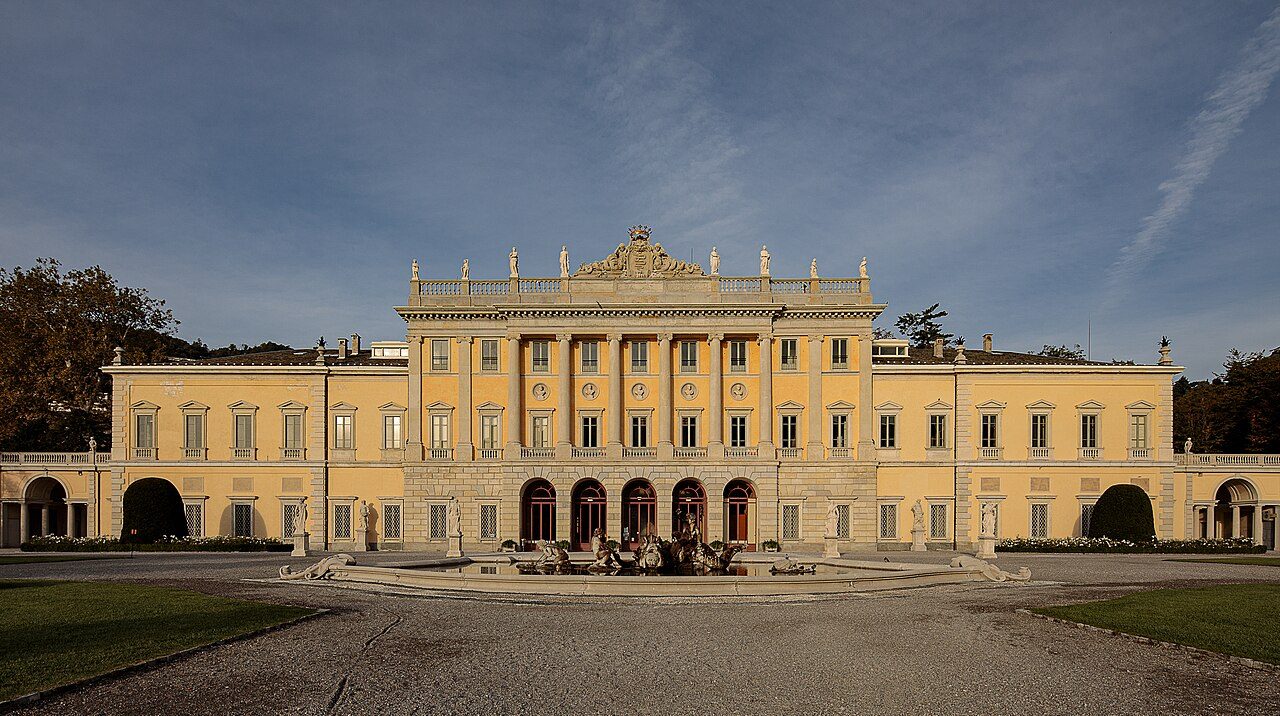
The grandest of Como's neoclassical villas, built in the late 1700s by the architect Simone Cantoni for Marquis Innocenzo Odescalchi. In front, a geometric garden runs down to the lake; behind, an English-style park is full of centuries-old trees. It has belonged to the city since 1925.
Stories of this place
- Legend · The garden and the fountainReadHow Villa Olmo got its nameWhere does the name Villa Olmo come from? According to a tradition that no document confirms, from a gigantic elm, olmo in Italian, or from two: the versions vary. One popular story even claims the tree was planted by Pliny the Younger, the Latin writer. Another tradition, championed in the early 1800s by the Como scholar Giovanni Battista Giovio, places here the villa of Caninius Rufus, a poet and friend of Pliny. There is no firm proof, but remains of Roman walls really did turn up during building work, in the 1960s and again in 2015.
- Anecdote · The atrium and the grand staircaseReadThe atrium a king wanted to copyThe atrium of Villa Olmo, the great entrance hall three stories high, once had an admirer who wore a crown. The historian Giacomo Bascapè tells the story in a book on the villas of Lake Como: Umberto I, king of Italy, visited the villa and was so struck by it that he wanted an identical atrium in his own villa in Monza. The project, however, was never carried out. Too bad for him, better for you: the entrance that made a king envious exists in a single copy, and it is in Como.
- Anecdote · The rooms of the myths and GaribaldiReadGaribaldi, husband for a dayIn 1859 General Giuseppe Garibaldi, a guest at Villa Olmo after beating the Austrians at San Fermo, fell for Giuseppina Raimondi, the eighteen-year-old daughter of the marquis who owned it. He married her on January 24, 1860, at the Raimondi family's other villa, in Fino Mornasco. Right after the ceremony he was handed a note accusing the bride of an affair with another man. She admitted it, he repudiated her on the spot, and the two never saw each other again. The annulment came only in 1880, twenty years later. At Villa Olmo a medallion on a fireplace recalls the general's stay.
- Anecdote · The rooms of the myths and GaribaldiReadGaribaldi's rival who ended up in SiberiaAt Villa Olmo in 1859, General Giuseppe Garibaldi fell for Giuseppina Raimondi, daughter of the marquis who owned it. On their wedding day he learned she had another man and repudiated her. That man was Luigi Caroli, a young cavalry officer from Bergamo. He fled with her to Switzerland, then left her. The general's loyalists kept him out of the Expedition of the Thousand. In 1863 he volunteered for Poland, in revolt against the czar. Captured by the Russians and sentenced to death, he refused to ask for a pardon. The sentence was still changed to twelve years of hard labor. He died in Siberia in 1865, just over thirty.
- In culture · The Visconti teatrinoReadA Giacosa premiere acted by aristocratsThe teatrino of Villa Olmo, the small private theater added by the Visconti di Modrone dukes, hosted a world premiere on September 30, 1886: La tardi ravveduta, a verse comedy by Giuseppe Giacosa, ten years later one of the librettists of Puccini's La Bohème. Giacosa wrote it for the duke's household and dedicated it to Duchess Ida. No professional actors went on stage, just the duchess and other nobles. The plot has an irony of its own. A marquise who was an actress in her youth, and whom the court will not receive because of it, ends up dumping three titled suitors and going back to the stage.
- Record · The park and the little templeReadTwo trees older than Villa OlmoTwo horse chestnuts planted in 1664 and 1716 are still growing in the park behind Villa Olmo. The first is as old as the estate's passage to the Odescalchi, the family of marquises who had the villa built in the late 1700s. Both were born long before it. In all there are about 780 trees, plus 460 shrubs and bushes, on about five hectares. The monumental specimens include a horse chestnut 26 meters tall, a cedar of Lebanon with a crown more than 30 meters across, a giant sequoia and a copper beech.
- In cultureReadTolstoy's vampire passes by Villa OlmoVilla Olmo appears in a Russian vampire story. In 1838 Aleksey Tolstoy, just over twenty and a distant cousin of the author of War and Peace, passed through Como. Three years later he published The Vampire, which features a villa Remondi. The name is garbled, but this is almost certainly it: back then it belonged to the Raimondi marquises. In the tale three friends walk past at dusk, heading for a haunted house. One trips and smashes a window with his head. Out runs a girl with a candle: Pepina, the caretaker's daughter. They were travel memories: villa and girl return in an 1872 letter from Tolstoy to his wife.
- In cultureReadA bicycle saddle, a tractor seatIn 1957 Villa Olmo hosted the exhibition Colori e forme nella casa d'oggi, colors and forms in today's home. The brothers Achille and Pier Giacomo Castiglioni, designers from Milan, furnished a living room there with objects taken from entirely different worlds. One stool was a tractor seat on a steel leaf spring: the Mezzadro. Another was a real bicycle saddle atop a pink rod, pink like the leader's jersey in the Giro d'Italia bicycle race: the Sella, born as a stool for the telephone. They looked like a joke, and mass production came late: 1970 for the first, 1983 for the second. Today they are in design museums.
- In cultureReadCelentano and the lake you never seeIn 1981 Villa Olmo made it to the movies with Innamorato pazzo, the comedy by Castellano and Pipolo in which Adriano Celentano, a bus driver, wins the heart of a princess played by Ornella Muti. The story, though, is set in Rome: the villa was used for filming, but Lake Como never appears on screen. A few years earlier, in 1976, it had been the set of La segretaria privata di mio padre. And in 1970 it had hosted an episode of Giochi senza frontiere, the European television game show.
- In cultureReadVilla Olmo, home of electricity and exhibitionsVilla Olmo has belonged to the city of Como since 1925, and it was at once put to work for Como's most famous son. In 1927, for the hundredth anniversary of the death of Alessandro Volta, inventor of the battery, it hosted an international exhibition devoted to hydroelectric power, telecommunications and silk. In 1949 came a major show on applied electricity, for the hundred and fiftieth anniversary of his invention. Then came the art exhibitions: Lombard neoclassicism in 1959, Picasso in 2005, Magritte in 2006.
Ready-made questions
Because of a tree that is no longer there. Olmo means elm, and the land was already known as dell'Olmo in the 1600s, when it belonged to an abbey. Tradition, which no document confirms, speaks of an enormous elm, more than a century old when building began; another version speaks of two elms. In fact the house was at first also called Palazzo dell'Olmo, and until the late 1800s the name was written on a plaque at the top of the facade, where the Visconti di Modrone coat of arms is today.
Go to stop: The garden and the fountainThe architect is Simone Cantoni, from Ticino, one of the leading names of the style in Lombardy: Palazzo Serbelloni in Milan and the rebuilding of the Palazzo Ducale in Genoa are also his. The client is Marquis Innocenzo Odescalchi, who wanted it as a summer residence. Work began in 1782. The central block was finished in the late 1780s, the side wings in the following decade. Before Cantoni, a first commission had gone to another architect from Ticino, Innocenzo Regazzoni.
Go to stop: The lake frontNobody knows for sure. In 1797 General Bonaparte passed through Como with his wife Josephine, and Marquis Odescalchi put his newly finished villa at his disposal. Some sources say he stayed there, others that the couple preferred the nearby villa known as La Rotonda. On Josephine there is more agreement: she came back to Como in 1805, by then an empress, and was received at Villa Olmo. Three years later the poet Ugo Foscolo came through here too.
No. Garibaldi was a guest at Villa Olmo in 1859, and here he spent time with Giuseppina Raimondi, his host's daughter. But the wedding was held on January 24, 1860, in the private oratory of the Raimondi family's other villa, in Fino Mornasco. It lasted no time at all: right after the ceremony the general received a note about the bride's affairs and repudiated her. In the Como villa a small medallion remains, on the fireplace of a ground-floor room, commemorating his stay.
Go to stop: The rooms of the myths and GaribaldiBecause Duke Guido Visconti di Modrone had them demolished after buying the villa in 1883. The two wings of Cantoni's design jutted out onto the forecourt and, together with a portico, blocked the view. The duke and his architect, Emilio Alemagna, wanted the palace to stand out on its own, between the garden and the park. The same round of works brought the fountain, two panoramic balconies, the little theater and the small temple.
Go to stop: The lake frontThey are eight gods of Olympus: Zeus, Hera, Poseidon, Hades, Cronus, Rhea, Apollo and Artemis. They stand along the walls of the room, beneath the vault frescoed with Apollo and the Muses. They are part of a program devised by Marquis Odescalchi: Greek sages on the facade, gods in the ballroom, a different myth in every room. The sources disagree about who made them: Carlo Luca Pozzi, brother of the painter of the vault, or the sculptor Francesco Carabelli.
Go to stop: The ballroomThe Comune di Como, the city government. The Visconti di Modrone heirs handed it over to the city in the mid-1920s: the sources give 1924 or 1925. Since then the palace has hosted exhibitions, conferences and events, and the park, with its five hectares or so, has become the city's main public garden. Between 2016 and 2017 a major restoration redesigned the flower beds in front of the facade and put the park back in order.
The stops
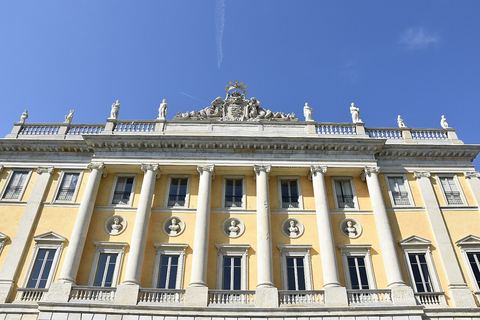
1 The lake front
A long, calm facade designed by Simone Cantoni in the late 1700s. Six columns in the middle, five Greek sages in the medallions and, at the very top, the coat of arms of an owner who arrived a century later.
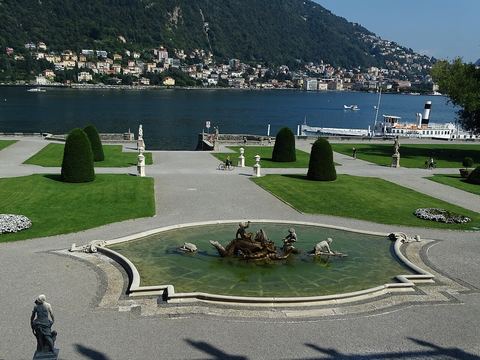
2 The garden and the fountain
Geometric flower beds, statues of gods and a fountain with a sea monster: this is the formal Italian garden, the orderly side of the villa. It is also where you find out where the name Olmo comes from.
3 The atrium and the grand staircase
An atrium three stories high, opened up toward the top by the Visconti di Modrone dukes in the late 1800s. The grand staircase to the upper floor starts from here.
4 The ballroom
The heart of the villa: a great hall with a vault frescoed by Domenico Pozzi and eight stucco gods along the walls. The villa has welcomed queens, emperors and field marshals.
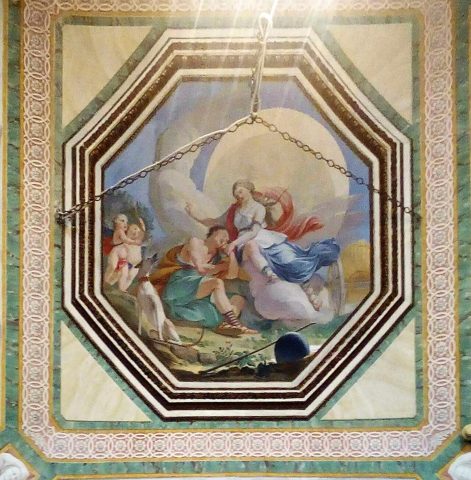
5 The rooms of the myths and Garibaldi
A string of sitting rooms, each with its own painted myth: Dionysus, Selene, Artemis. In one of them a medallion recalls the villa's most famous guest and one of the most disastrous love stories of the Risorgimento, the movement that unified Italy.
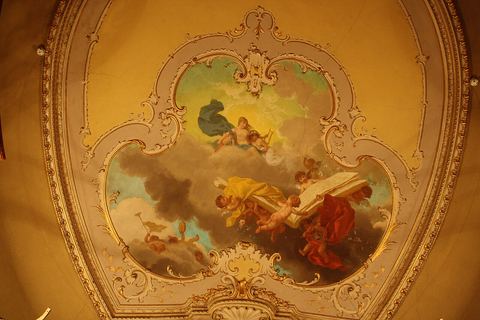
6 The Visconti teatrino
A miniature theater with about ninety seats, commissioned by the Visconti di Modrone dukes in the late 1800s. It is the most personal mark left by the villa's last private owners.
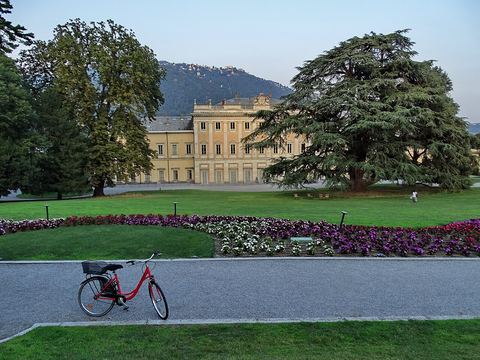
7 The park and the little temple
Behind the orderly facade lies its opposite: an English-style park of winding paths, clearings and giant trees. A small neoclassical temple peeks out from among them.
Timeline
- 1664Marco Plinio Odescalchi acquires the land known as dell'Olmo, site of a medieval convent.
- 1782Work begins on the villa, designed by Simone Cantoni for Marquis Innocenzo Odescalchi.
- 1789The central block is finished. Domenico Pozzi frescoes the vault of the ballroom.
- 1824Innocenzo Odescalchi dies. The villa passes to his great-nephew, Marquis Giorgio Raimondi.
- 1859After his victory at San Fermo, Giuseppe Garibaldi is the Raimondi family's guest at Villa Olmo.
- 1883Duke Guido Visconti di Modrone buys the villa and has it renovated by the architect Emilio Alemagna.
- 1925The villa passes from the Visconti di Modrone heirs to the Comune di Como, the city. Some sources give 1924.
- 1927International exhibition for the centenary of the death of Alessandro Volta.
Who's who
Innocenzo Odescalchi
marquis, the villa's patron
Marquis of Fino Mornasco, born in 1754. In 1780 he decided to build himself a summer residence on the lake and filled it with myths and philosophers. He died in 1824.
Simone Cantoni
architect
From Muggio in Ticino, one of the leading neoclassical architects at work in Lombardy. He designed the villa and oversaw the building work until 1796. Treccani calls it his masterpiece.
Domenico Pozzi
painter
From Ticino, brought in by Cantoni with his brothers Carlo Luca and Giuseppe. In 1789 he frescoed the ballroom vault with the contest for Athens and Apollo among the Muses.
Giorgio Raimondi
marquis, owner from 1824
Great-nephew of Innocenzo Odescalchi. He hosted emperors and queens but funded Mazzini, and in 1848 he sided with the rebels: exile in Switzerland, and the villa seized by the Austrians.
Giuseppina Raimondi
daughter of Marquis Raimondi
Born in 1841, at eighteen she carried messages to Garibaldi's men. She married Garibaldi in January 1860 and was repudiated the same day. She died in 1918.
Guido Visconti di Modrone
duke, owner from 1883
Milanese industrialist, senator and first president of the company that ran La Scala. He renovated the villa with the architect Alemagna. Grandfather of the film director Luchino Visconti.
Words to know
Where it is
The neighborhood
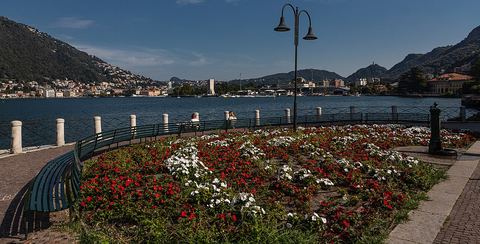
The Lakefront
Related places
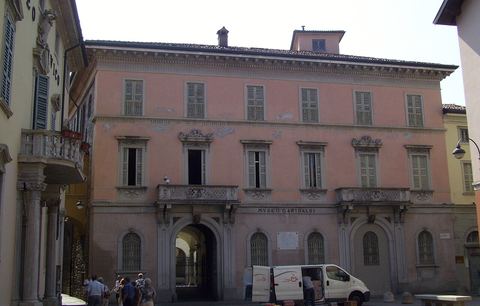
The story of the place
Villa Olmo is what happens when a marquis has a head full of antiquity. In 1780 Innocenzo Odescalchi decided that the old family estate on the lake deserved better. The Odescalchi had owned this land since 1664. Before them it had held a medieval convent of the Umiliati, a religious order, which later passed to the Minim friars, who used it as a plague hospital during the epidemic of 1630.
The marquis called in Simone Cantoni, an architect from Ticino, just across the Swiss border, who was much in demand among the Lombard aristocracy. Work began in 1782. The central block was ready by the end of that decade, and the side wings followed a few years later.
What came out was more a palace than a villa: long, symmetrical and restrained, true to the idea of beauty that people were then looking for in ancient temples. The Treccani encyclopedia, Italy's leading reference work, considers it Cantoni's masterpiece.
From the Raimondi to Garibaldi
Innocenzo died in 1824 and the villa passed to his great-nephew, Marquis Giorgio Raimondi. These were its most glamorous years: queens came through, and so did an emperor of Austria, Prince Metternich and Field Marshal Radetzky.
Then the master of the house sided with the patriots of 1848, had to take refuge in Switzerland, and the Austrians turned his villa into a barracks. In 1859, once the Austrians had been driven out, the villa hosted Giuseppe Garibaldi, who spent time here with Giuseppina, the marquis's daughter, and then married her. It ended very badly.
From the dukes to the city
In 1883 came Duke Guido Visconti di Modrone, a Milanese industrialist and the grandfather of the film director Luchino Visconti. He had the side wings and a portico pulled down to open up the view, and added the fountain, a little theater and a small temple in the park. A good part of the villa you see today is his as well.
In the mid-1920s the heirs handed everything over to the Comune di Como, the city government. In 1927 the villa hosted the international exhibition marking the centenary of the death of Alessandro Volta. Ever since, it has been the city's home for exhibitions and grand occasions, and its park has become Como's main public garden.
Sources
- Villa Olmo, storia della villa, sito istituzionale del restauro (Comune di Como) (opens in a new tab)Official site
- Villa Olmo, parco storico, sito istituzionale del restauro (opens in a new tab)Official site
- Villa Olmo, fontana monumentale, sito istituzionale del restauro (opens in a new tab)Official site
- Villa Olmo, statuaria, sito istituzionale del restauro (opens in a new tab)Official site
- Villa Olmo, parterre, sito istituzionale del restauro (opens in a new tab)Official site
- Villa Olmo, Sala del Duca, sito istituzionale del restauro (opens in a new tab)Official site
- Villa Olmo - complesso, Lombardia Beni Culturali (opens in a new tab)Catalog
- Cantoni, Simone, Dizionario Biografico degli Italiani, Treccani (opens in a new tab)Encyclopedia
- Giardino di Villa Olmo, FAI Fondo per l'Ambiente Italiano (opens in a new tab)Institution
- Villa Olmo, Italia.it (opens in a new tab)Institution
- Garibaldi, the Battle of San Fermo and his Como Bride, Como Companion (opens in a new tab)Other source
- Villa Olmo, Musei Online (opens in a new tab)Other source
- Villa Olmo, alessandrovolta.it (opens in a new tab)Other source
- Villa Olmo, Como and its Lake (opens in a new tab)Other source
- Como: Villa Olmo, Travelmate (opens in a new tab)Other source
- Villa Olmo, Summer in Italy (opens in a new tab)Other source
- René Magritte. L'impero delle luci a Villa Olmo di Como, Arte.it (opens in a new tab)Other source
- Villa Olmo, Wikipedia in italiano (opens in a new tab)Wikipedia
- Villa Olmo, Wikipedia in inglese (opens in a new tab)Wikipedia
- Giuseppina Raimondi, Wikipedia in italiano (opens in a new tab)Wikipedia
- Guido Visconti di Modrone (senatore), Wikipedia in italiano (opens in a new tab)Wikipedia
- Caninio Rufo, Wikipedia in italiano (opens in a new tab)Wikipedia
- Innamorato pazzo, Wikipedia in italiano (opens in a new tab)Wikipedia
- Raimondi, Giuseppina, Dizionario Biografico degli Italiani, Treccani (opens in a new tab)Encyclopedia
- Caroli, Luigi, Dizionario Biografico degli Italiani, Treccani (opens in a new tab)Encyclopedia
- Giacosa, Giuseppe, Dizionario Biografico degli Italiani, Treccani (opens in a new tab)Encyclopedia
- Giuseppe Giacosa, La sirena; Intermezzi e scene; La tardi ravveduta, Torino 1888, Internet Archive (opens in a new tab)Other source
- Aleksej K. Tolstoj, Upyr' (testo russo del 1841), Wikisource (opens in a new tab)Other source
- Sella, scheda del prodotto, Zanotta (opens in a new tab)Other source
- Mezzadro, scheda del prodotto, Zanotta (opens in a new tab)Other source
- Sella, Zanotta, Designindex (opens in a new tab)Other source
- Nuova commedia, L'Illustrazione popolare, volume XXIII, 1886, Internet Archive (opens in a new tab)Other source
- Da Como a Bellagio, Natura ed arte, rassegna quindicinale illustrata, Internet Archive (opens in a new tab)Other source
- I. Jampol'skij, commento a Upyr' nelle opere di A. K. Tolstoj, Mosca 1980 (opens in a new tab)Other source
- Alla Fondazione Achille Castiglioni la mostra sulla Dimensione domestica, Cose di Casa (opens in a new tab)Other source
- The Achille Castiglioni effect, Designboom (opens in a new tab)Other source
- Luigi Caroli, Wikipedia in italiano (opens in a new tab)Wikipedia
- La tardi ravveduta, Wikipedia in italiano (opens in a new tab)Wikipedia
- Aleksej Konstantinovič Tolstoj, Wikipedia in italiano (opens in a new tab)Wikipedia
- The Vampire (novella), Wikipedia in inglese (opens in a new tab)Wikipedia
- Ville e palazzi di Como, Wikipedia in italiano (opens in a new tab)Wikipedia
- Seduta Sella, Wikipedia in italiano (opens in a new tab)Wikipedia
- Sgabello Mezzadro, Wikipedia in italiano (opens in a new tab)Wikipedia
- Poltrona Cubo, Wikipedia in italiano (opens in a new tab)Wikipedia