Stop 4 of 5
The Shrine and the Monolith
Where to stand
Inside the tower, in front of the big block of stone carved with names. If you find it closed, stop at the entrance
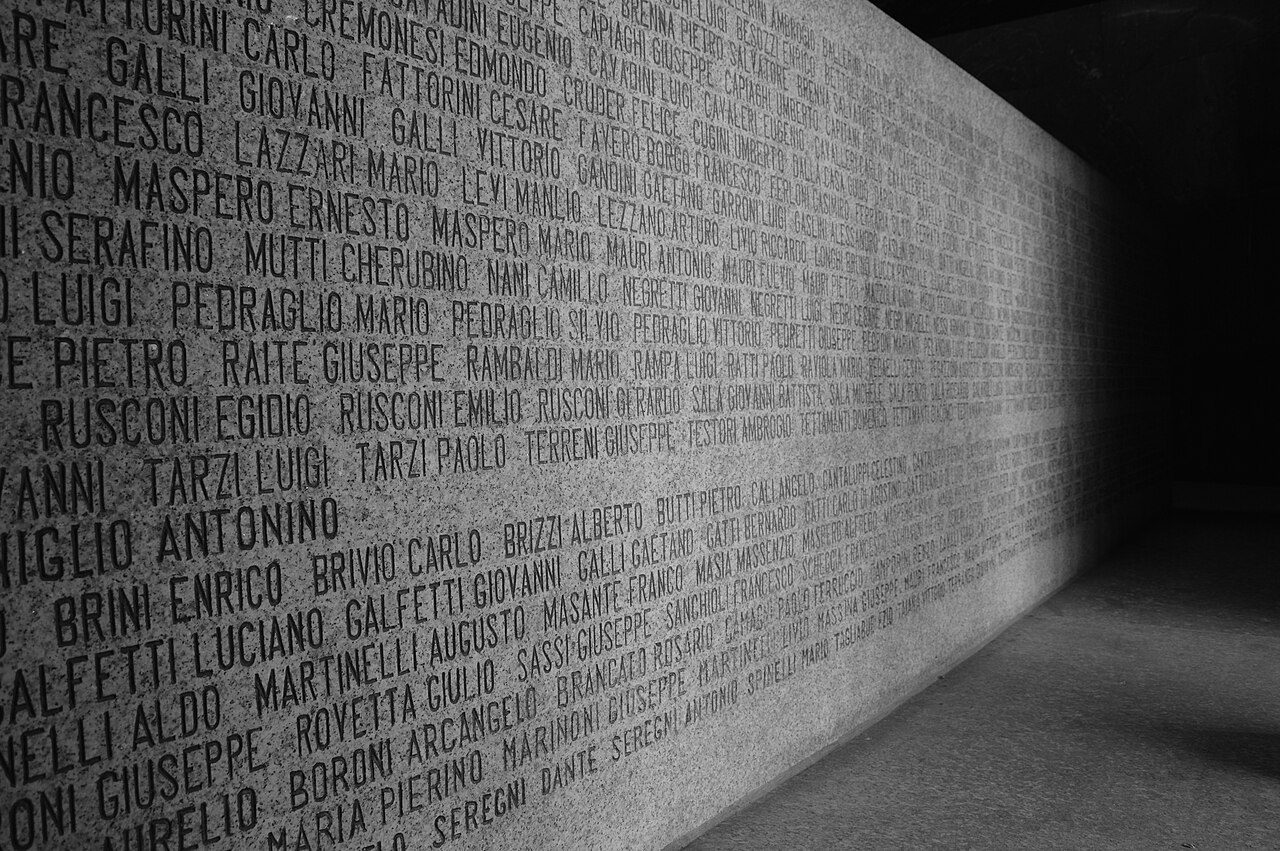
Inside the tower is a block of granite weighing about forty tons, bearing the names of the 650 men of Como who died in the First World War. The interior is the most personal part of Giuseppe Terragni's work.
Spot the detail
Among the names of the fallen, try to find the one you already know
The full story
Outside, the tower belongs to Antonio Sant'Elia, the architect who died at the front in 1916: its shape comes from one of his drawings. Inside, it belongs to Giuseppe Terragni.
That drawing showed only a silhouette against the sky, and nobody had decided what to put inside. The job fell to Terragni, the Como architect called in to finish the work when construction was already under way. In here you can feel that his hands were finally free.
The interior is not always accessible. If you find it closed, this stop works from outside too: it tells you what the tower holds.
The monolith with the names
The first thing that strikes you is how little there is. No frescoes, no bronze figures, no allegories. There is one enormous block of stone, set on top of the .
It is a , meaning a single piece: granite clad in diorite, weighing about forty tons. Carved on its surface are the names of the six hundred and fifty men of Como who died in the First World War.
Read a few of them, slowly. A list works on you differently from a statue. A statue suggests what you should feel. A list leaves you alone with the names, and every line is a person who left this city and did not come back.
The crypt inside the base
From here a circular staircase goes down to the lower level. The space you find is rotated ninety degrees from the one above, and it has an altar. This is the , inside the , which once held the proper.
In 1968 it was enlarged to a design by the architect Emilio Terragni. Between chapel, and stairs, this tower that looks like a solid block from outside even has an elevator in it.
Terragni and war memorials
Terragni knew a thing or two about war memorials. In those same years he was finishing the one in Erba, in the Brianza hills: a great stone staircase climbing to a on top of a hill. He called it the first modern war memorial built in Italy.
He could not say the same in Como, because he had inherited the form. But the decision to entrust everything to stone and names, with no rhetoric, is his signature.
Terragni was not yet thirty when the tower was inaugurated. A few years later he was called up and sent to the Russian front. He came back broken and died in Como in 1943, at thirty-nine. The man who built the memorial to the dead of one war did not survive the next.
About this stop
Anecdote
Two Friends, a Tower and a Stadium
Among the names carved inside the Monumento ai Caduti, Como's war memorial, is Giuseppe Sinigaglia, the giant of Como rowing. The Canottieri Lario, his rowing club, remembers him as one of the best friends of Antonio Sant'Elia, the architect who drew the tower: as boys they went to the same gym, the Ginnastica Comense. On July 4, 1914, Sinigaglia won a regatta at Henley, in England, that then counted as a world title. Then both volunteered. They fell in 1916, on the plateau, two months apart. Today the stadium next door bears the rower's name, and the tower has the shape the architect drew.
A designed by Giuseppe Terragni. On top of the is a granite , clad in diorite, that weighs about forty tons and is carved with the names of the 650 men of Como who fell in the First World War. A circular staircase goes down to the , where there is an altar. The crypt and ossuary were enlarged in 1968. The interior is not always accessible, but it is worth knowing: what looks like a solid sculpture from outside is actually a building, with rooms, stairs and an elevator.
Next stop
Step outside and walk to the lakeshore, where the view opens onto the lakefront