Stop 5 of 6
The side on Via dei Partigiani
Where to stand
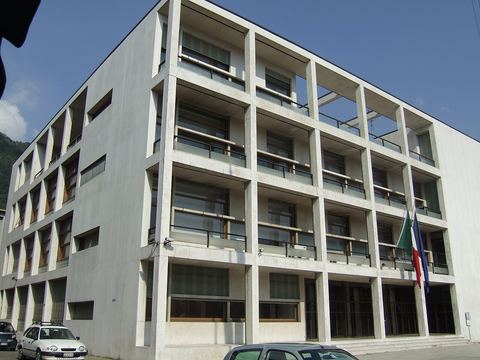
On Via dei Partigiani, along the side of the building, far enough back to see all of it
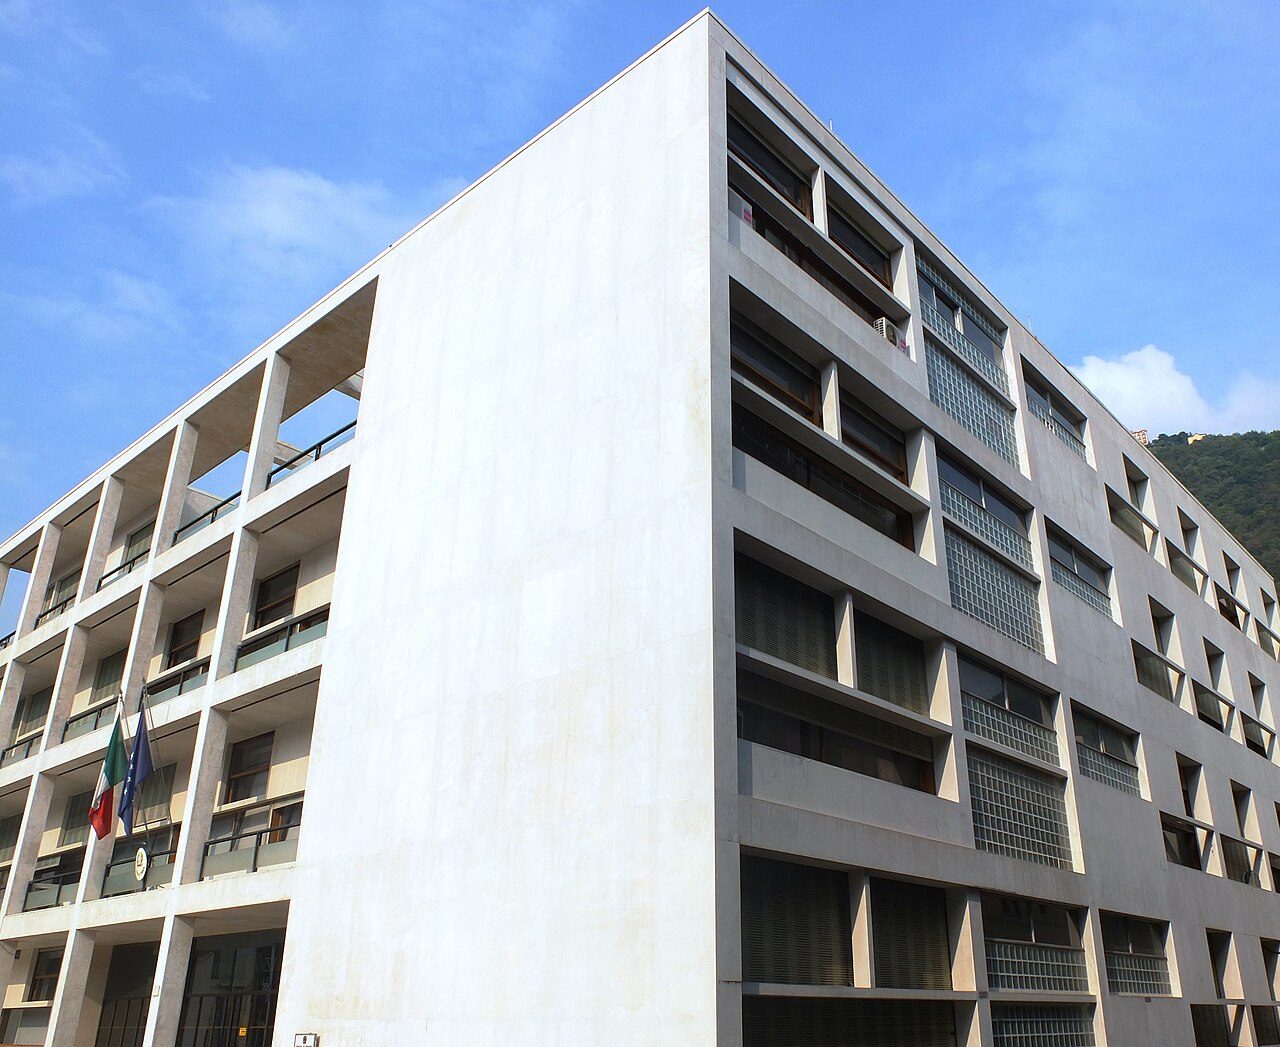
Around the corner the building changes face: long windows, a wall of glass bricks, no . All four facades are different. And the marble that covers them threw the building site into crisis.
Spot the detail
Find the glass block wall that climbs up the side
The full story
A normal palazzo has one facade for show and three service sides. Not here. Around the corner you find a different building: the is gone, and in its place are long windows of wood and iron and a wall of glass bricks climbing through the floors.
The grid of beams and pillars is the same as ever. Everything inside it changes.
Terragni composed the four sides one by one, with no symmetry. Each tells you what lies behind it.
- The ribbon windows mark the bathrooms.
- The L-shaped ones bring light to the offices.
- The matches the main staircase.
And each responds to the sun it receives: the architect even prepared a drawing to prove that every facade had been designed around its exposure.
The marble comes mid-construction
Now look at the marble. It was not in the first design: the walls were to be plastered, with iron window frames. Terragni changed his mind with construction already under way.
In March 1934, when the walls were nearly finished, he got approval for the two novelties that now seem the essence of the building: the cladding of pale stone and the large surfaces of . The estimate shot up.
Rejected slabs, a stalled site
That was the start of the trouble. Terragni wanted very thin slabs and kept refining the details: cutting them called for the precision of a cabinetmaker's shop more than a building site. The site supervisors sent back every slab with the slightest flaw or a barely different color.
Work stopped for about two months. The supplier was dismissed and the dispute went to court, where it was settled only at the end of 1937.
Meanwhile the dates set for the opening kept falling through, three in a row. The , the party's provincial chief, Ernesto Carugati, summoned by Rome to explain the delays and the spending, put it all on the architect: the slowness, he wrote, came from the "continual technical difficulties arising from the nature of the design." In November 1935, tired of waiting, he moved his offices into a few rooms before the city had even declared them fit for use.
The final bill came to more than double the planned figure. The precision in front of you came at a high price, and the party was not the only one to pay it.
About this stop
Anecdote
The marble slabs that were sent back
The Casa del Fascio in Como, the Fascist party headquarters, is clad in pale marble, and that cladding was the most troubled part of the construction. The architect Giuseppe Terragni wanted very thin slabs and kept retouching the details, so much so that the work looked more like that of a cabinetmaker's shop. The site supervisors rejected every imprecise piece, any with a slight imperfection or a color that was not uniform enough. Work stopped for about two months, the supplier was dismissed and a lawsuit followed, settled only at the end of 1937. In all, more than fifty firms and craftsmen worked on the building.
Far more than planned. The initial estimate was 1,250,000 lire. In 1934, with the addition of the marble and the and with more demanding foundations, it rose to 1,700,000. The final bill, presented by Terragni only in February 1937, spoke of about 2,900,000 lire, with several disputes still open and work left to finish. The party's administrative secretary had voiced doubts about how clear the accounts were. The foundations had required piling in larch wood.
Next stop
Go back to the piazza, pass in front of the facade and take Via Pessina, on the opposite side