Stop 2 of 6Must-see
Porta Torre from the inside
Where to stand
Just inside the walls, about twenty steps from the tower, turning back to look at it
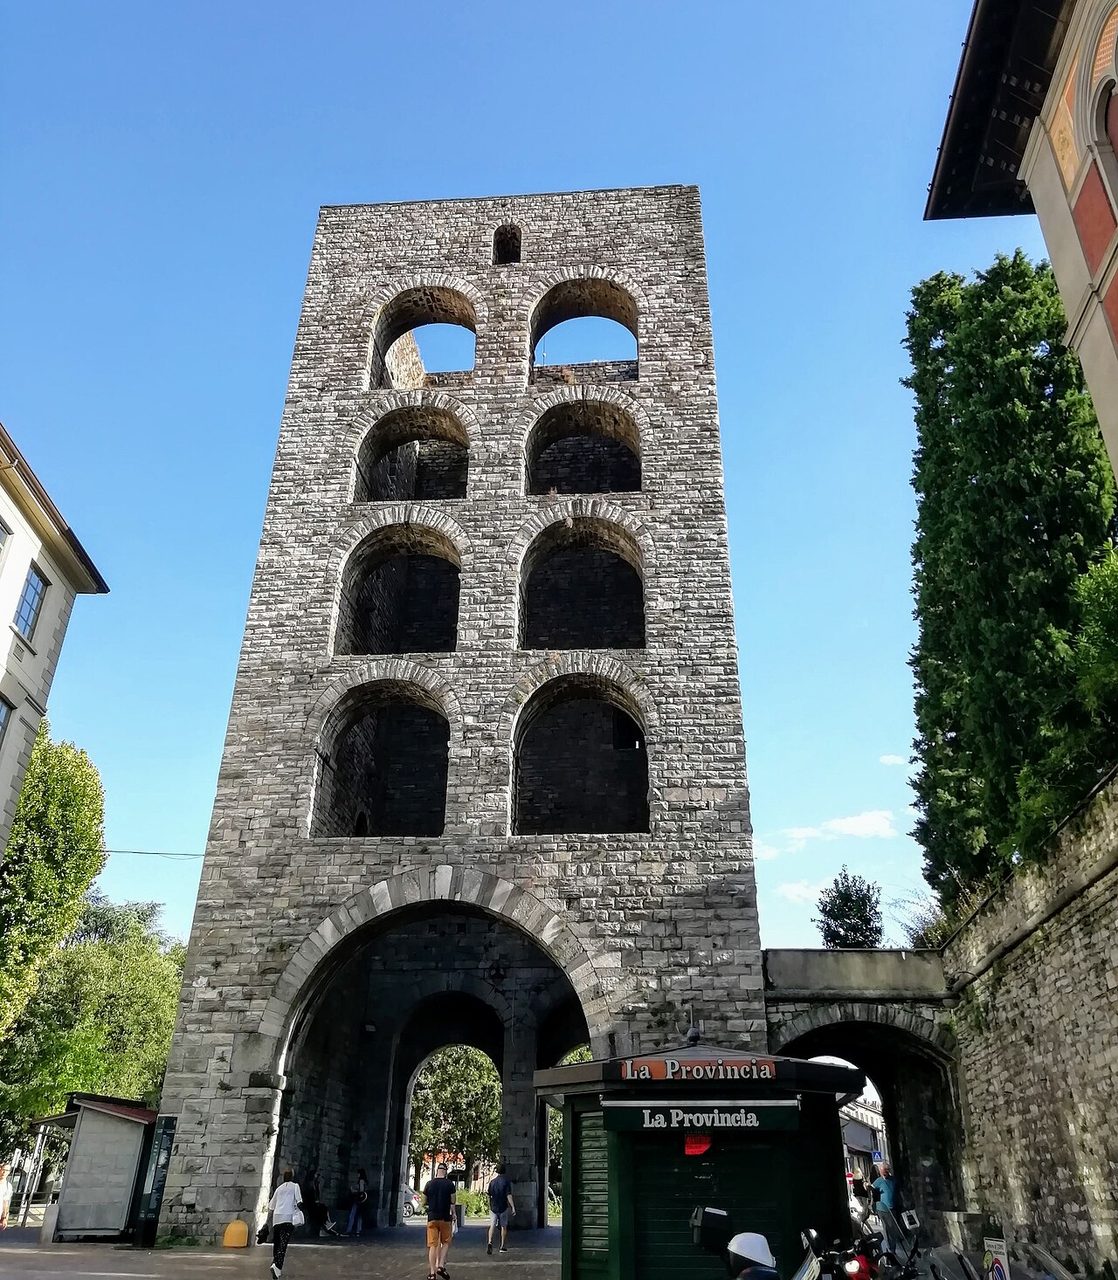
The same tower, unrecognizable: on the city side the wall opens into four rows of arches, two per floor. They match the four wooden floors inside, now gone.
Spot the detail
Compare the eight arches of the upper floors with the big arch at the bottom: do they line up?
The full story
Turn around. It looks like a different building. The solid wall you saw from outside is hollowed out here: above the great entrance arch are four rows of arches, two to a row, eight in all. They are round arches, each a perfect half circle, and they turn the tower into a kind of stone bookshelf.
Behind those openings were four stories with wooden floors. The wood is gone, and what remains of the tower is the shell. Look too, high up, for an arched window: it once showed the bell that warned the citizens of danger.
Why it opens toward the city
Why leave open the very side that faces the city? The most common explanation is military, and it is clever. Had the enemy managed to take the tower, he would have found himself as if on a stage: with no wall to shelter behind, exposed to fire from the defenders still in the city. A tower built like this serves whoever defends it, not whoever captures it.
The arches off axis
Now look more closely at the geometry. The eight arches are not on the same axis as the great arch at ground level: they are shifted to one side.
The builders made no mistake. The staircase to the upper floors climbed along one flank, and the arches made room for it. It is the kind of detail that, once noticed, you can never stop seeing.
The great arch at the bottom deserves a look of its own. It is far bigger than the others, and its edge is traced by an of , blocks of stone cut and squared.
The tower's Romanesque style
Porta Torre is considered one of the most interesting examples of Romanesque military architecture in Italy. Romanesque means round arches, thick walls, simple shapes: it is the style of Europe in the centuries after the year 1000. You usually meet it in churches. Here you see it applied to a war machine.
The two towers at the corners of the walls, which you will meet farther on, are in all likelihood later, and the comparison is telling: they are more massive, less finished, with few windows. A sign that here, at the main entrance, Como wanted to make a good impression.
The hard face was for Milan. The handsome one, the people of Como kept for themselves.
About this stop
The eight arches match the four stories inside, which had wooden floors. The most common explanation for such an open side is military: had the enemy captured the tower, he would have had no wall to shelter behind and would have been exposed to fire from the defenders in the city. On the outside, where the attacks came from, the wall is almost blind instead.
Next stop
Go back out through the gate and look in the square for the monument with the bronze statue